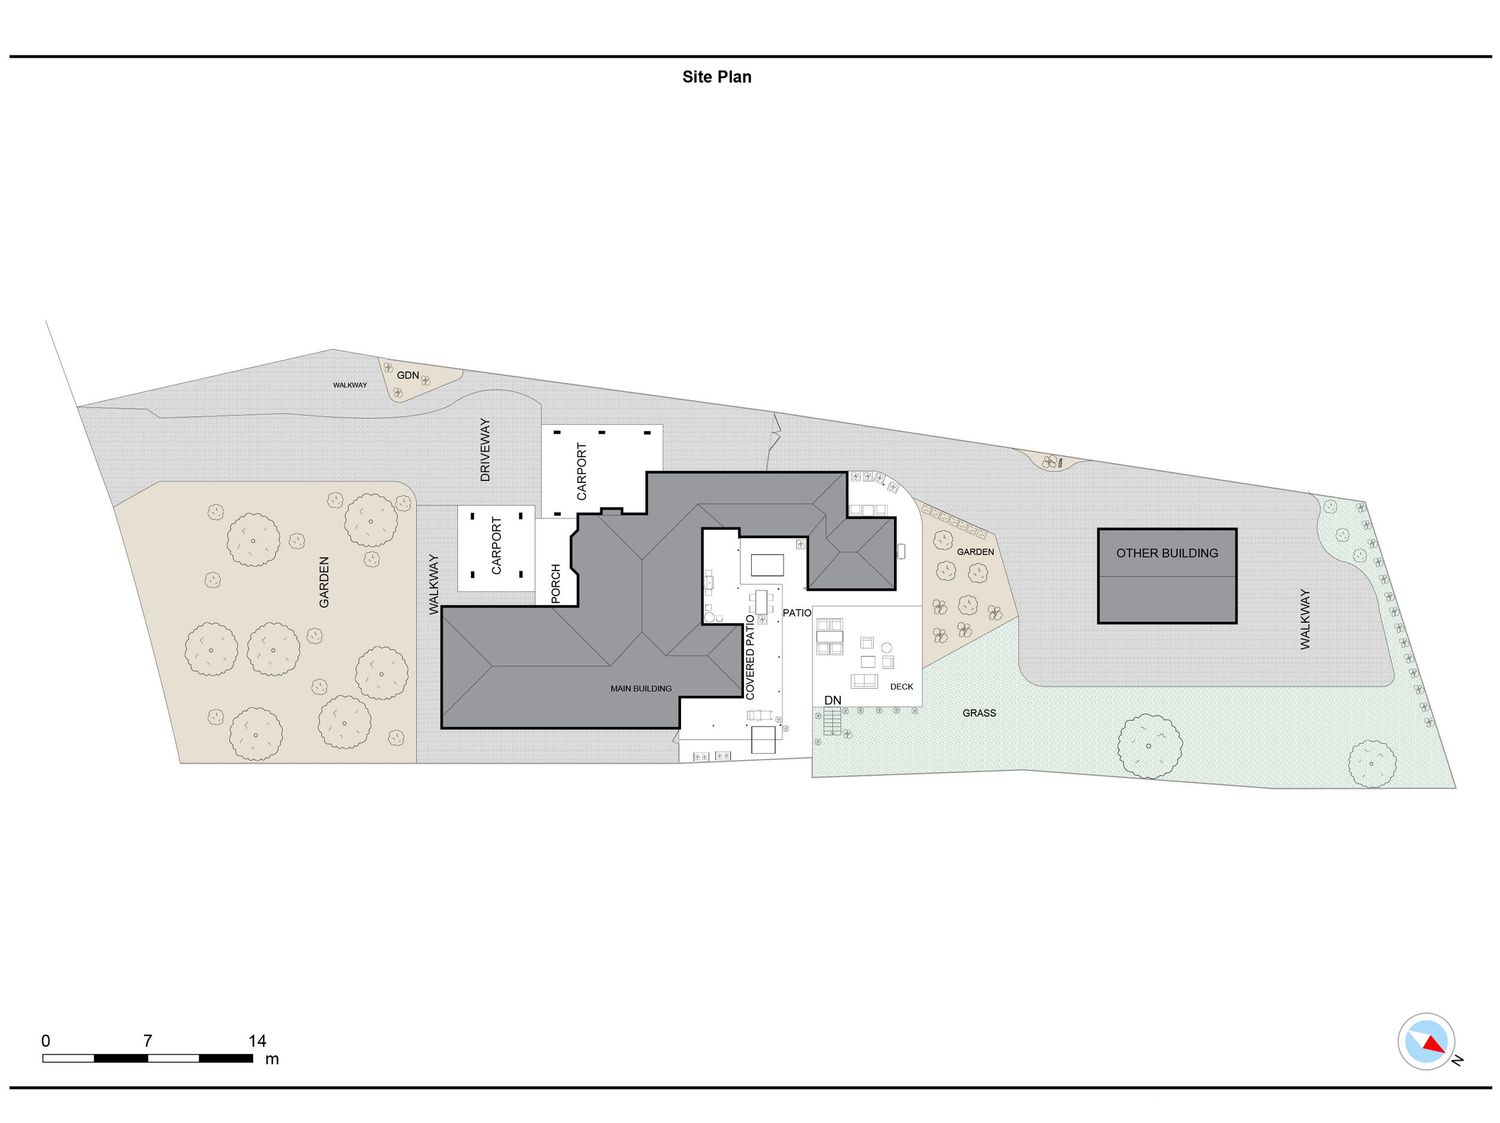
iguide floor plans
- Using iGUIDE’s advanced scanning technology, I create highly accurate, professionally presented floor plans while simultaneously capturing the property to produce an interactive 3D virtual tour. Buyers can explore the home remotely, move from room to room and gain a genuine sense of the layout and flow before they even step through the front door
Standard Floor Plan
- A clean, easy-to-read floor plan showing the key features, room names, dimensions and overall layout of the property. Ideal for providing buyers with a clear understanding of the home’s size and configuration. Virtual tour included.
Premium Floor Plan
- For a more detailed presentation, the Premium option adds furniture, fixtures and additional visual detail to the plan. This helps buyers better understand how spaces are used and how the home connects together, creating a more engaging and informative marketing tool. Virtual tour included
ACCURATE AND EFFICIENT
- And because the property is scanned to create the floor plan, the interactive virtual tour is generated as part of the same process — providing an additional way for prospective buyers to explore the property online, at their own pace and from anywhere.
- One scan. A highly accurate floor plan, a more detailed Premium option, and an immersive virtual experience, all designed to help your property stand out.
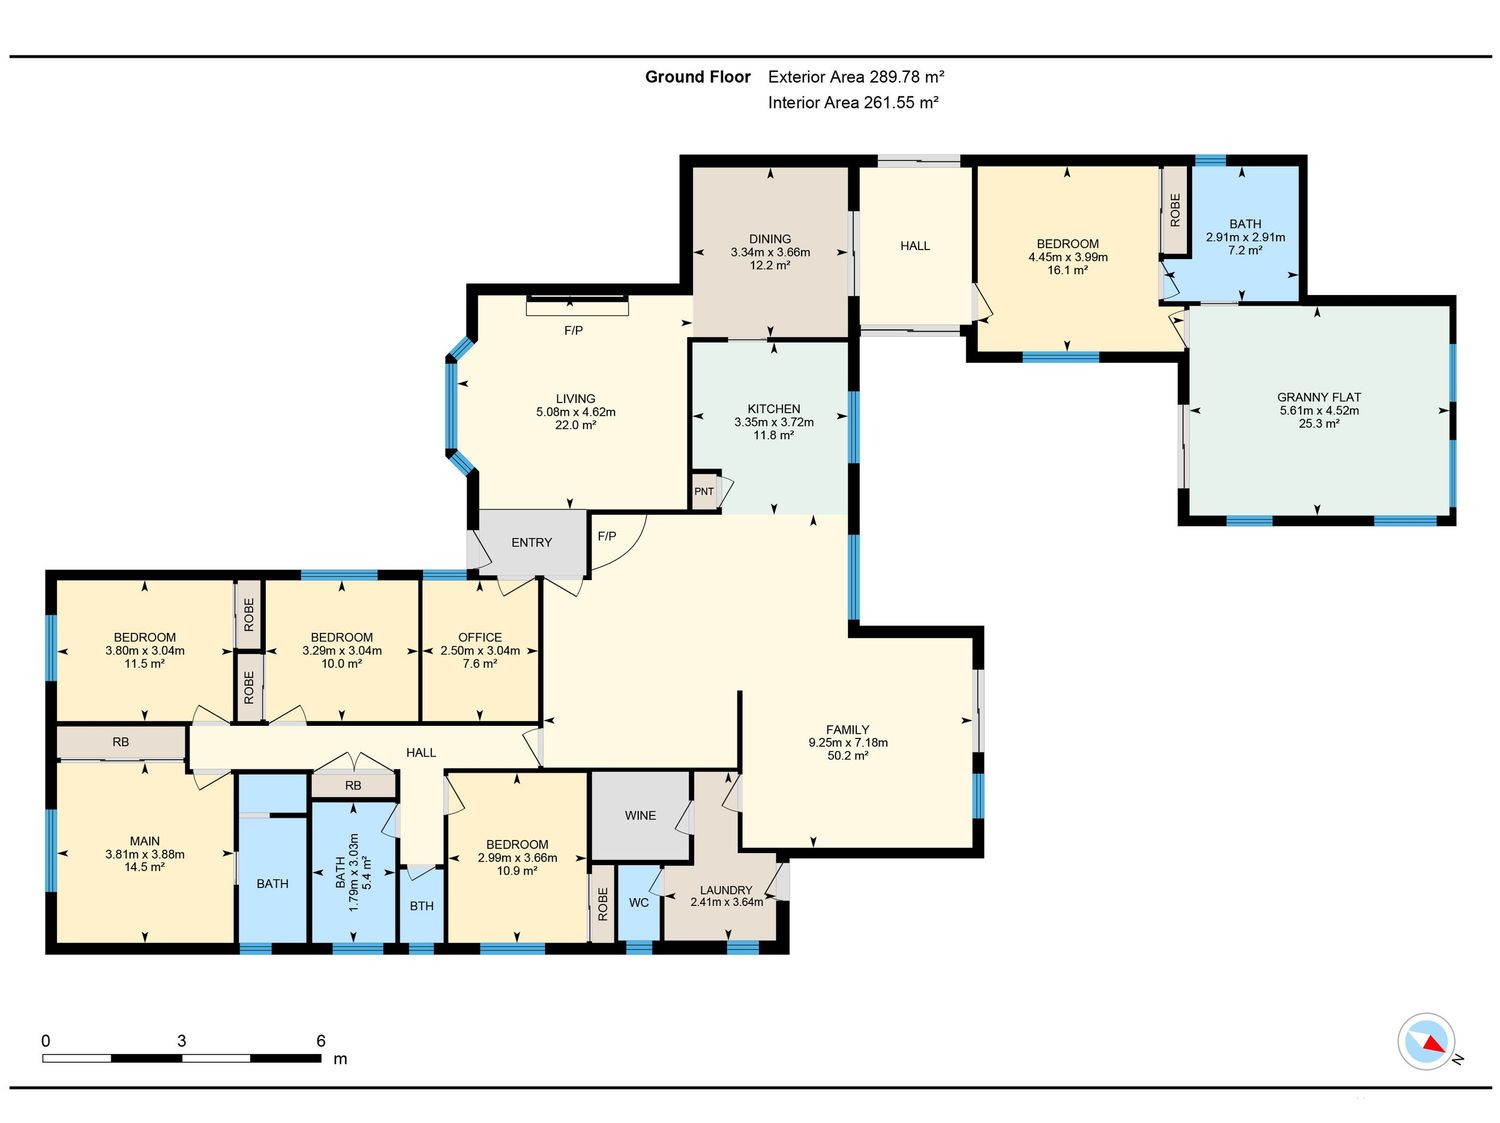
STANDARD PLAN
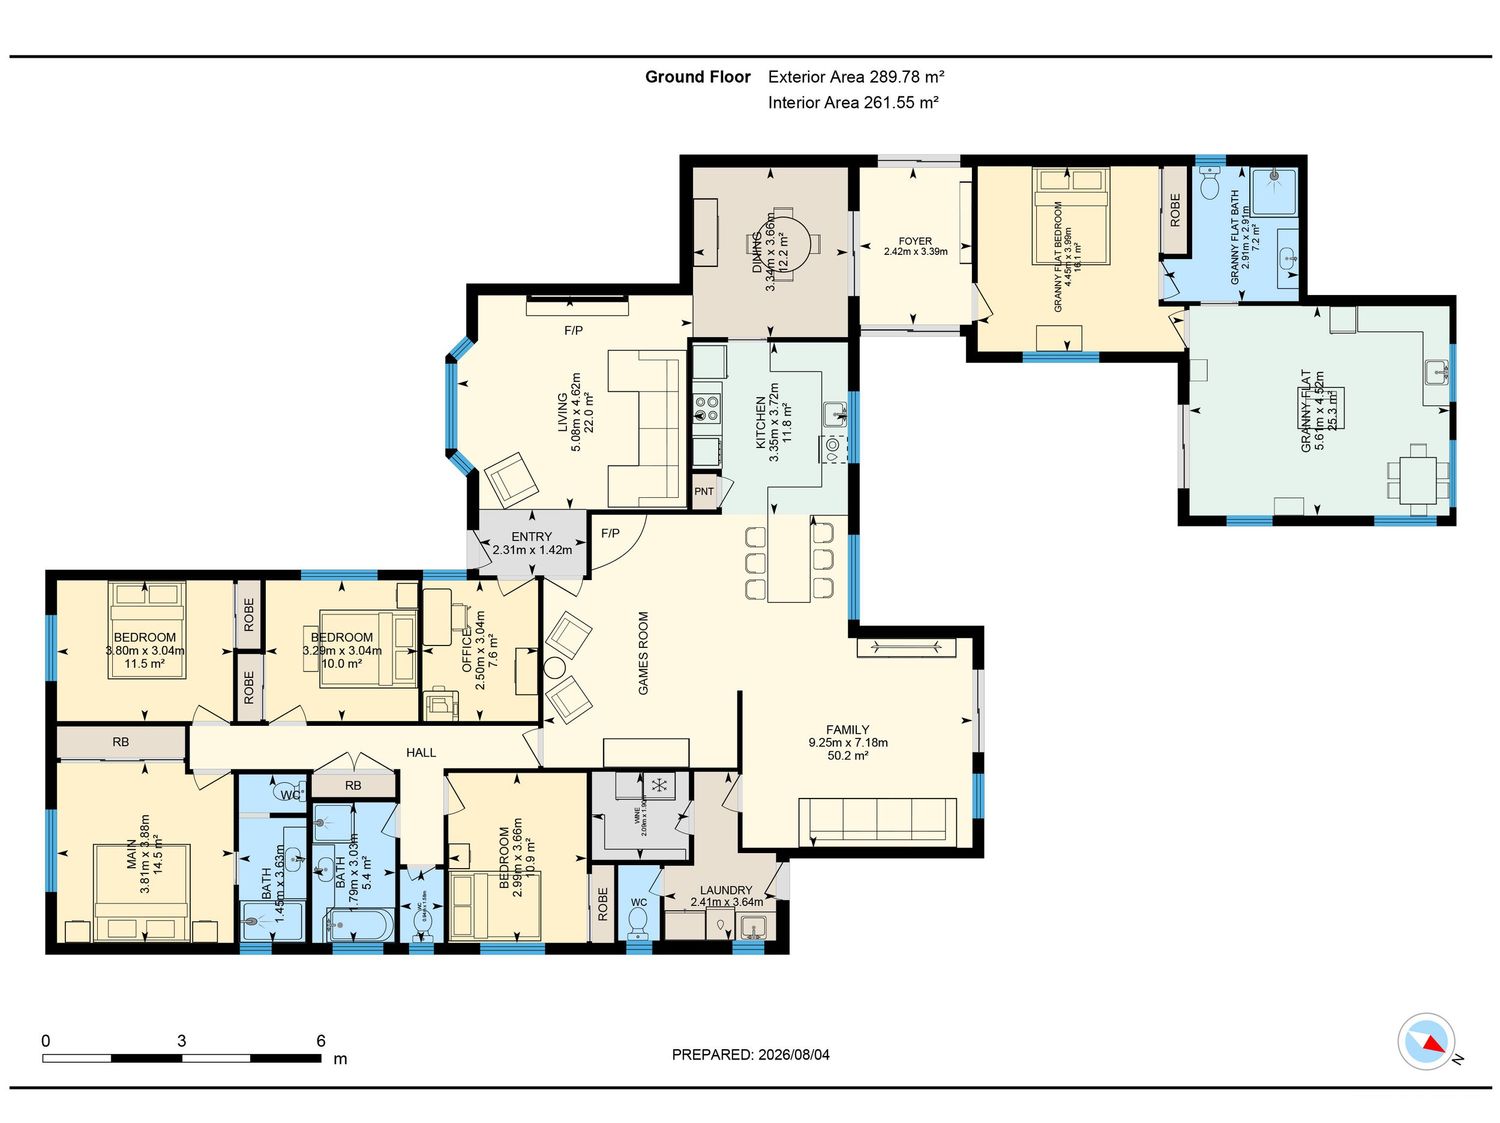
PREMIUM PLAN